


Luxury 1- and 2-Bedroom Apartments in Dallas
Darby Knox District offers refined one- and two-bedroom apartments designed to meet your needs and provide you with a spacious and comfortable home in Dallas. Our modern floor plans feature open layouts, high ceilings, and large windows that welcome natural light. Kitchens are appointed with quartz waterfall countertops, stainless steel appliances, and French-door refrigerators. Select homes also include wine fridges and pot fillers, blending function with elegance.
Smart home living comes standard at Darby Knox District, with Nest thermostats, Sonos sound systems, and ButterflyMX access. Whether you're relaxing after a walk along the Katy Trail or hosting friends in your gourmet kitchen, each residence delivers a sense of ease and sophistication.
View our floor plans below or schedule a tour to see for yourself what makes our pet-friendly apartment community so special.
Straightforward Pricing, Thoughtfully Shared
Remarkable living starts with transparency. We provide a complete overview of potential costs upfront, giving you the confidence to make informed decisions before you lease.
View the Complete Fee Guide
*Your TOTAL MONTHLY PRICE reflects our commitment to clarity and includes BASE RENT plus all MANDATORY MONTHLY FEES AND CHARGES. It does not include variable or usage-based fees, optional services, situational fees, or charges required at or before move-in or at move-out. These variable fees—such as utilities or third-party services—may change based on provider rates, resident usage, or other external factors. Base rent is informed by the local market. Security deposit amounts (if required) may be adjusted based on screening results. Residents are responsible for damages beyond ordinary wear and tear and may be required to maintain renters insurance or obtain a liability waiver, if offered. As part of our commitment to transparency, all required local tenant-rights disclosures will be provided during the application process. Our team is available to walk you through any details.
Floor plans are artist’s rendering. All dimensions are approximate. Actual product and specifications may vary in dimension or detail. Not all features are available in every home. Prices and availability are updated regularly. Contact a representative for details.
View Floor Plan
Contact Us
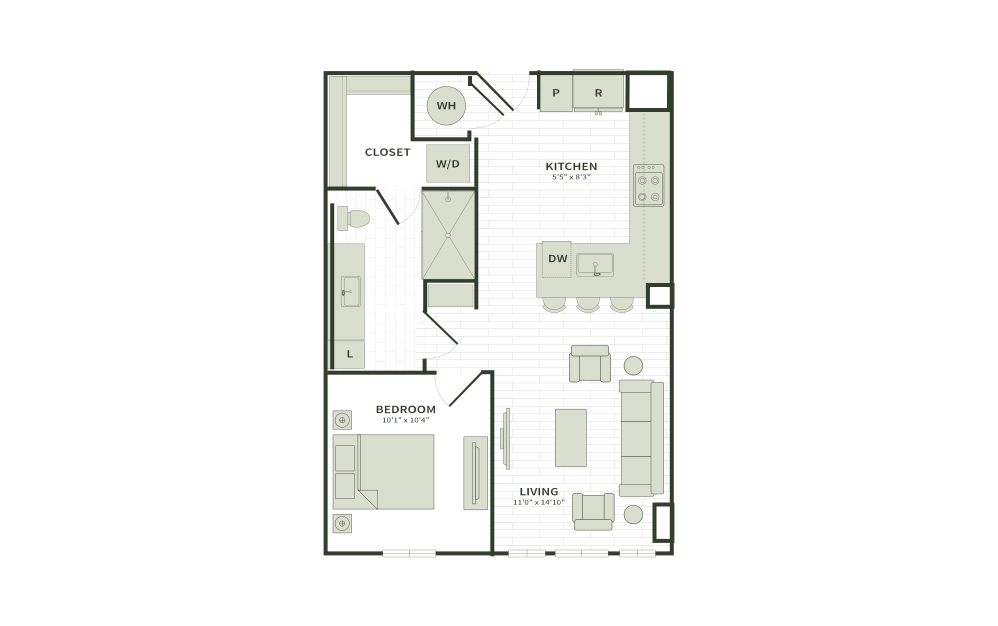
A7a
1 bed1 bath660 sq. ft.
View Floor Plan
$2,690 /mo*

A1
1 bed1 bath578 sq. ft.
Only 1 left!
15 months $2,579 Base Rent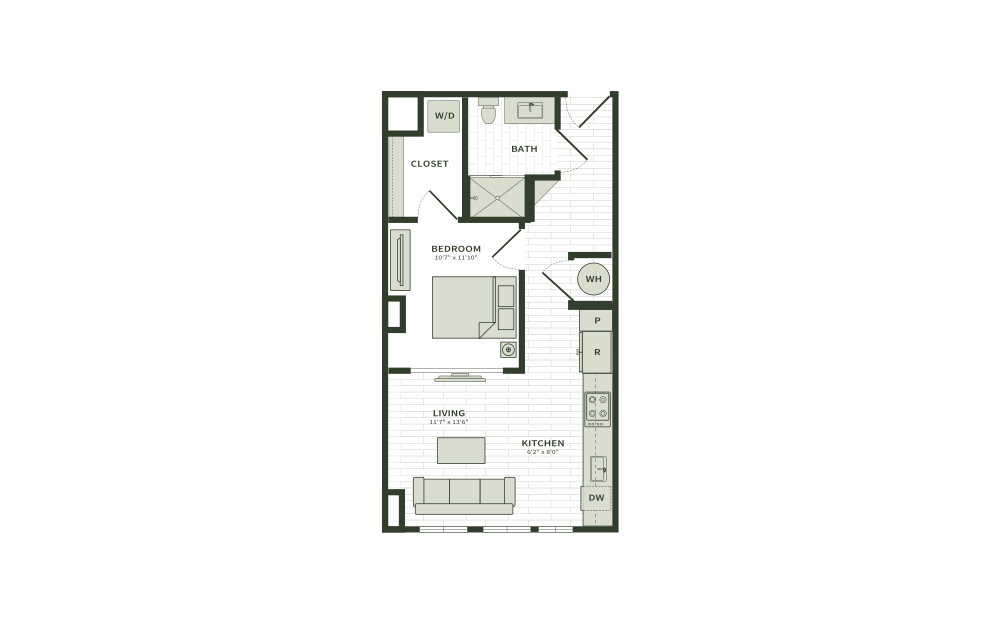
View Floor Plan
Contact Us
A1a
1 bed1 bath544 sq. ft.
View Floor Plan
Contact Us
A1a2aff
1 bed1 bath544 sq. ft.
View Floor Plan
$2,610 - $2,720 /mo*
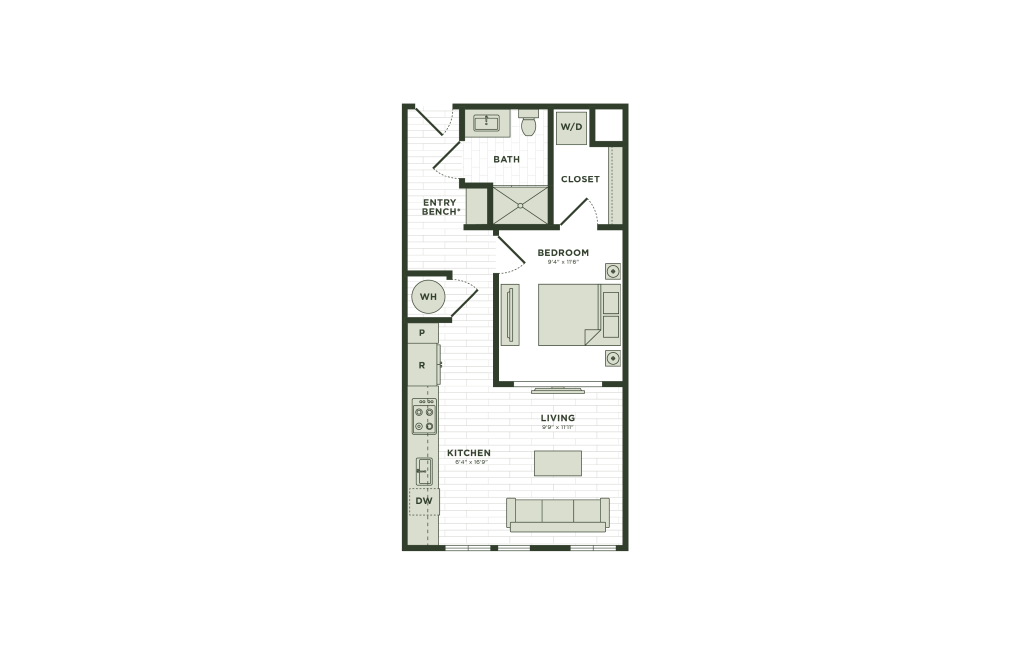
A1a2
1 bed1 bath510 sq. ft.
Only 3 left!
15 months $2,499 - $2,609 Base Rent
View Floor Plan
Contact Us

A2
1 bed1 bath614 sq. ft.
View Floor Plan
Contact Us
A3
1 bed1 bath703 sq. ft.
View Floor Plan
Contact Us
A3aff
1 bed1 bath703 sq. ft.
View Floor Plan
Contact Us
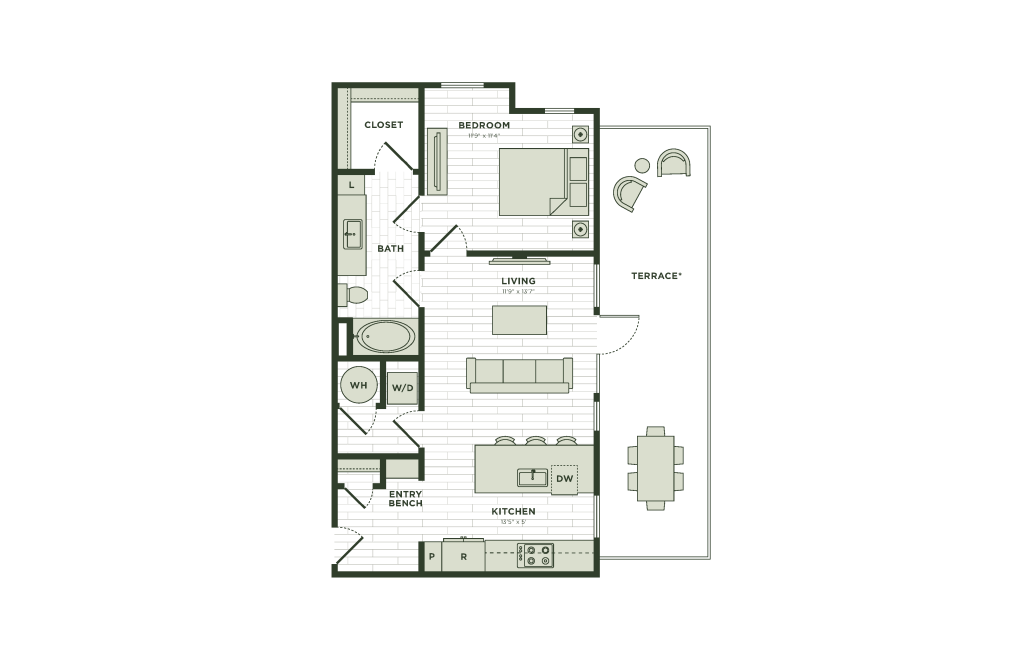
A4
1 bed1 bath690 sq. ft.
View Floor Plan
$3,165 /mo*

A5
1 bed1 bath691 sq. ft.
Only 1 left!
15 months $3,054 Base Rent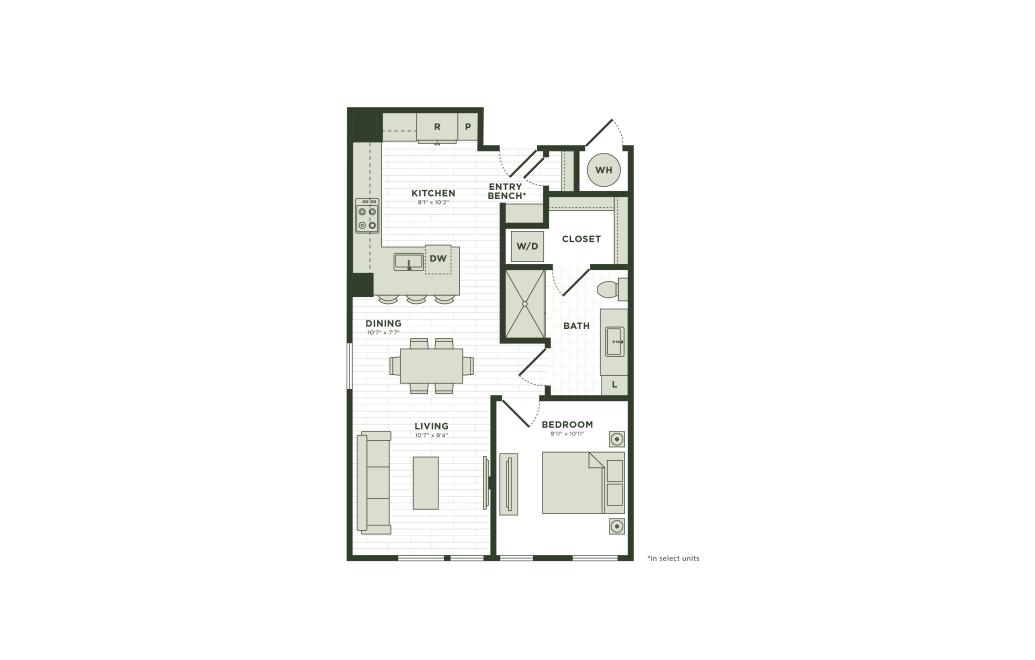
View Floor Plan
$2,906 /mo*
A5a
1 bed1 bath736 sq. ft.
Only 1 left!
15 months $2,795 Base Rent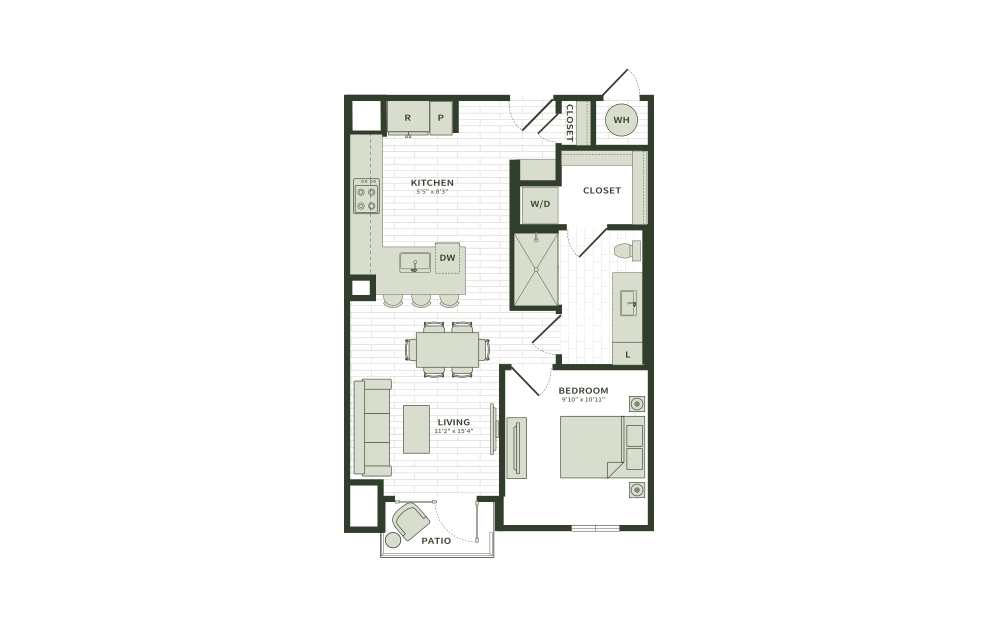
View Floor Plan
Contact Us
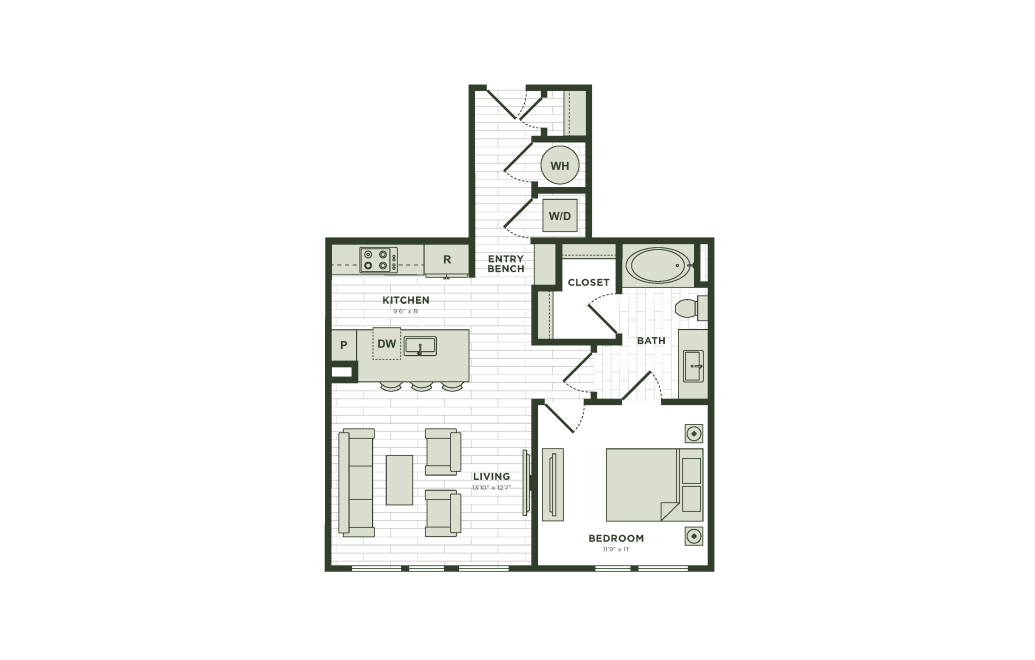
A5a2
1 bed1 bath660 sq. ft.
View Floor Plan
Contact Us
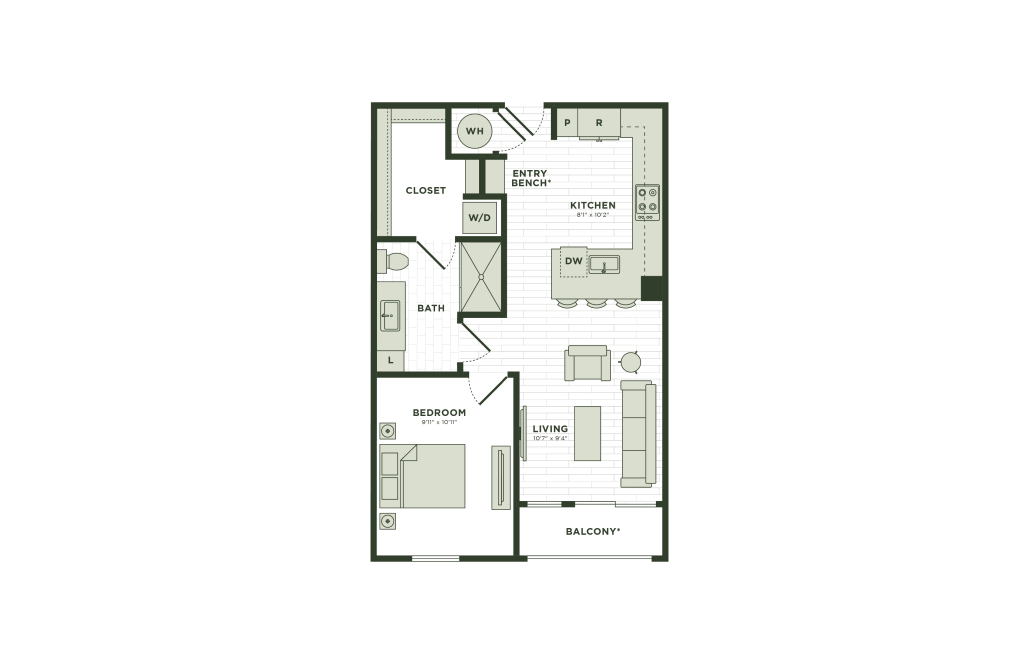
A6
1 bed1 bath686 sq. ft.
View Floor Plan
$2,686 - $2,941 /mo*
15 months
$2,575 - $2,830 Base Rent
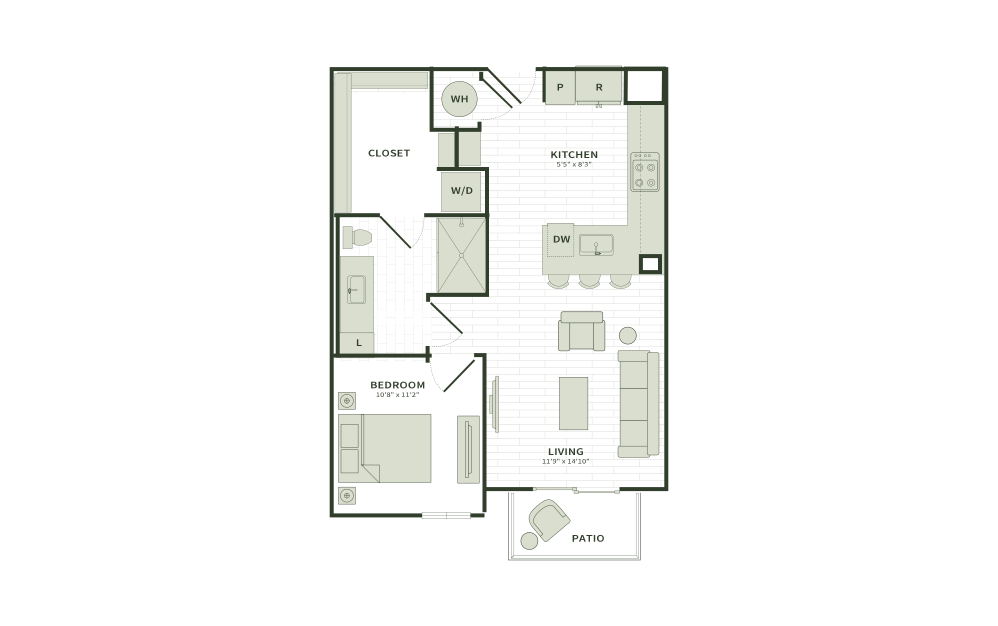
A7
1 bed1 bath704 sq. ft.
View Floor Plan
Contact Us
A7aff
1 bed1 bath704 sq. ft.
View Floor Plan
$2,796 - $2,806 /mo*
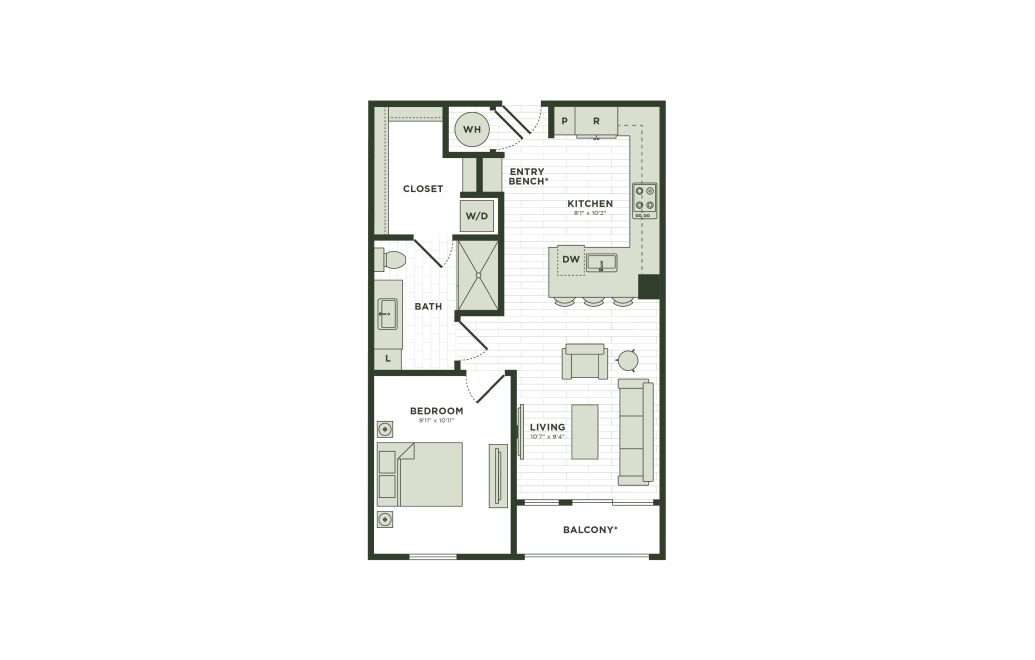
A8
1 bed1 bath727 sq. ft.
Only 2 left!
15 months $2,685 - $2,695 Base Rent
View Floor Plan
Contact Us
A8aff
1 bed1 bath727 sq. ft.
View Floor Plan
$2,684 - $2,869 /mo*
A8a
1 bed1 bath752 sq. ft.
Only 2 left!
15 months $2,573 - $2,758 Base Rent
View Floor Plan
Contact Us

A8a2
1 bed1 bath752 sq. ft.
View Floor Plan
Contact Us
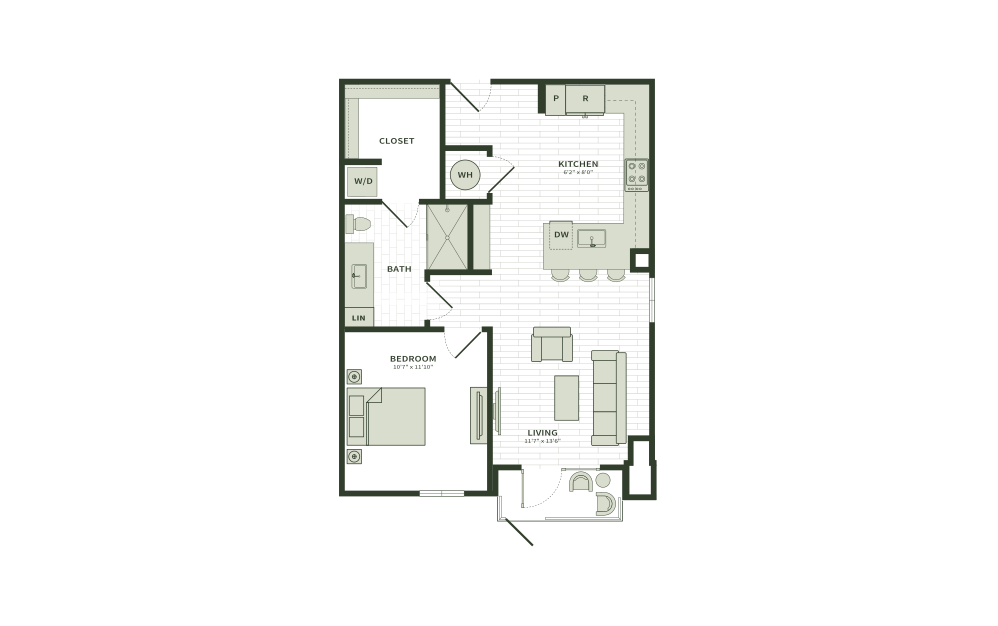
A9
1 bed1 bath785 sq. ft.
View Floor Plan
Contact Us
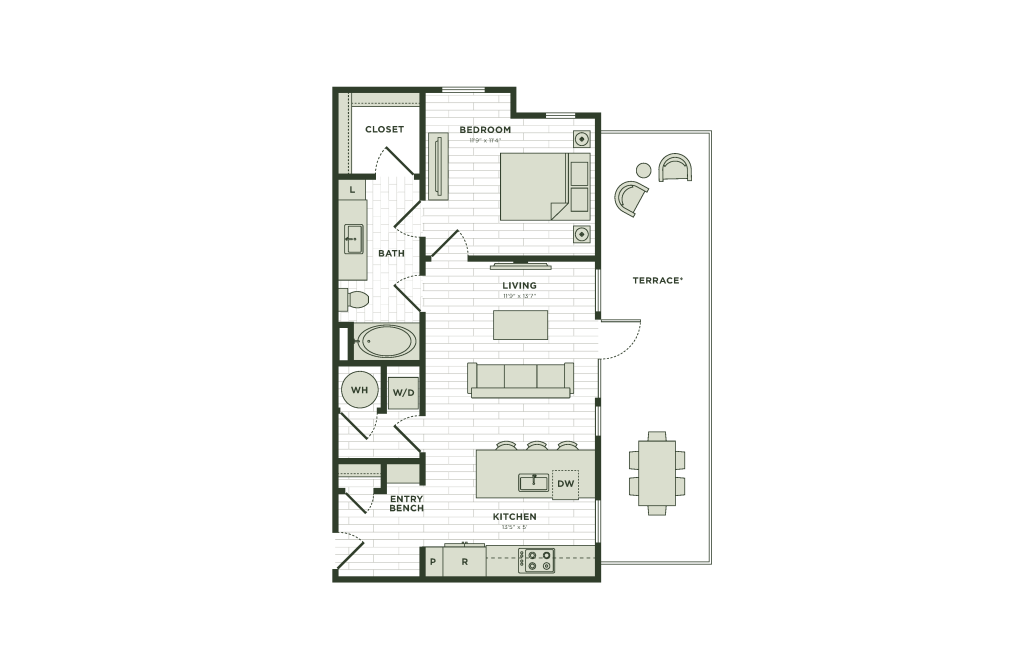
A9a
1 bed1 bath753 sq. ft.
View Floor Plan
$3,279 /mo*
A10
1 bed1 bath776 sq. ft.
Only 1 left!
15 months $3,168 Base Rent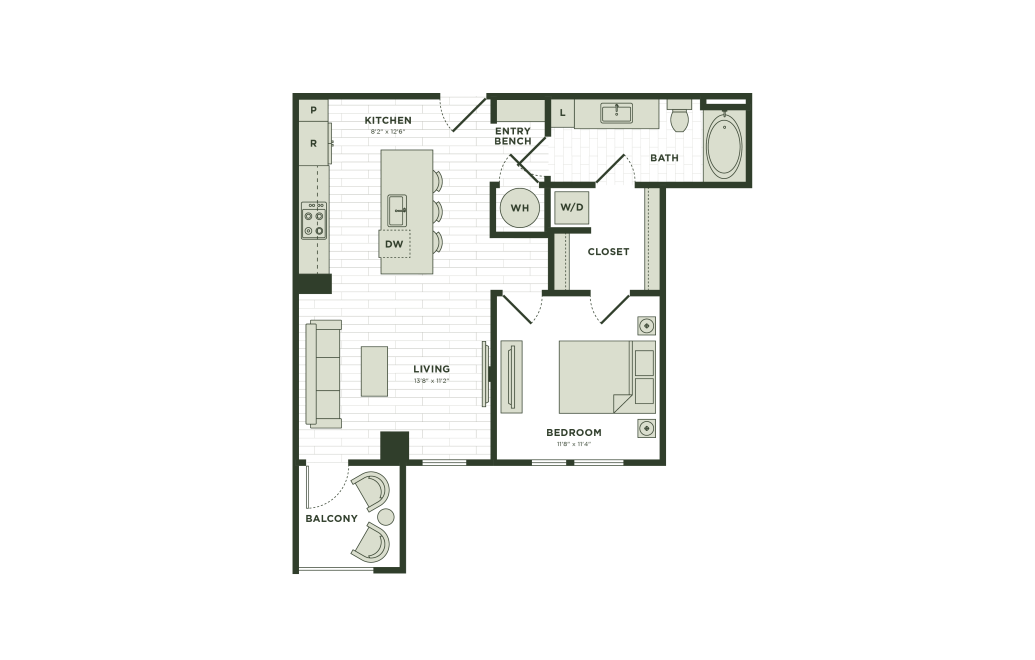
View Floor Plan
Contact Us
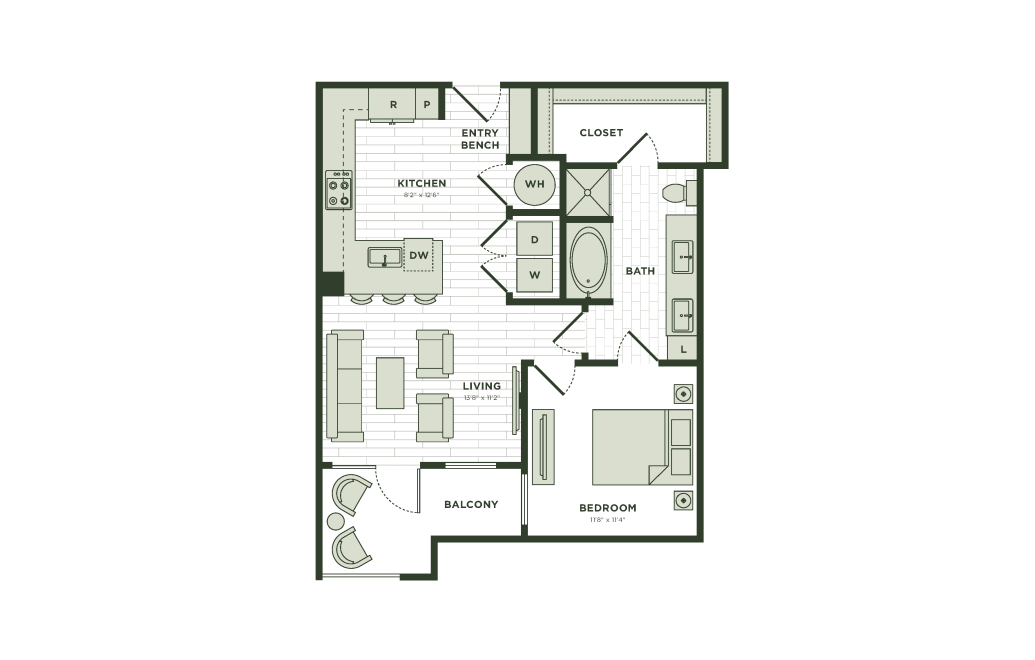
A11a
1 bed1 bath729 sq. ft.
View Floor Plan
$2,859 /mo*
A11
1 bed1 bath770 sq. ft.
Only 1 left!
15 months $2,748 Base Rent
View Floor Plan
Contact Us
A11aff
1 bed1 bath770 sq. ft.
View Floor Plan
Contact Us
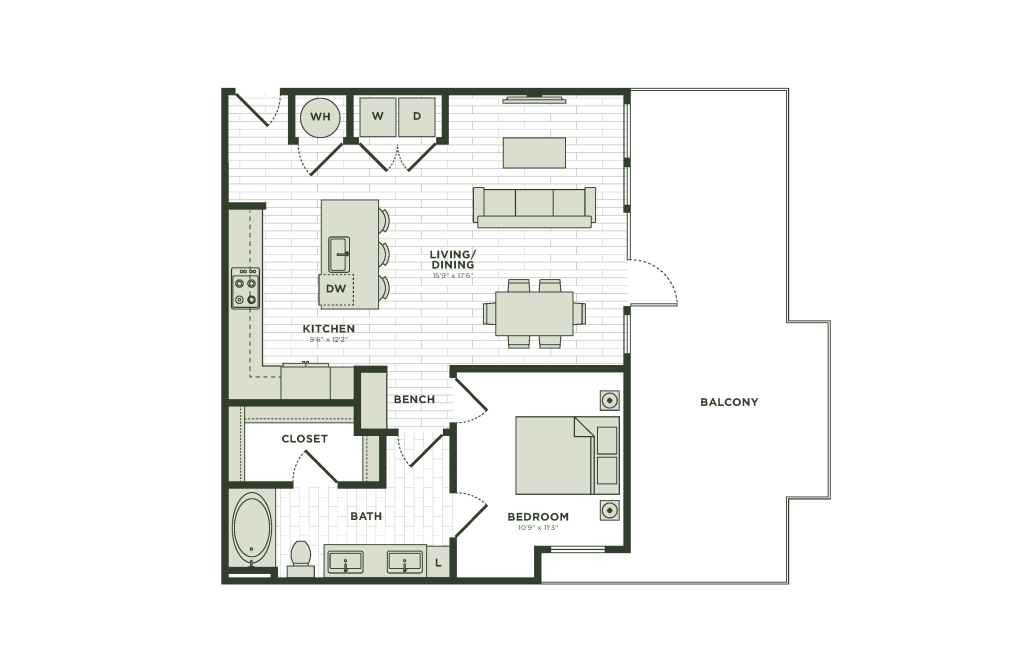
A12
1 bed1 bath844 sq. ft.
View Floor Plan
Contact Us
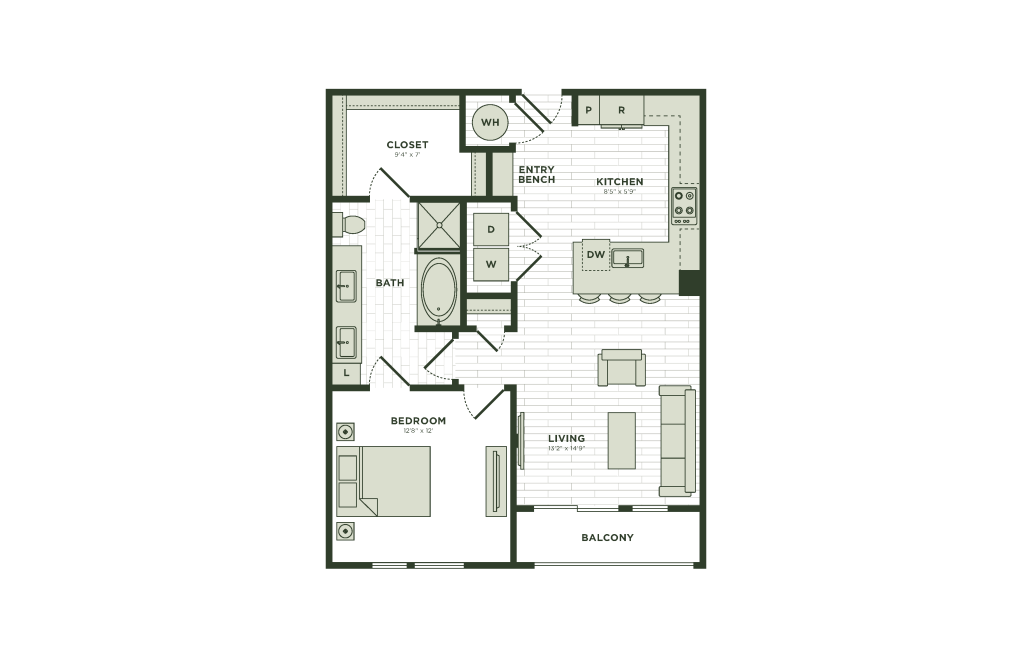
A13
1 bed1 bath865 sq. ft.
View Floor Plan
Contact Us
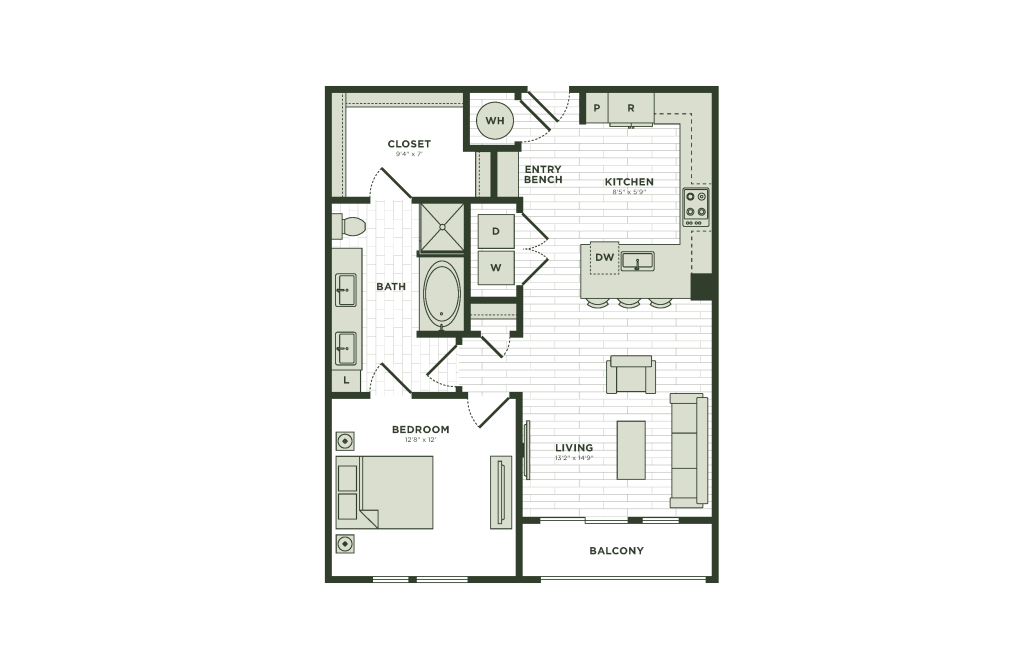
A14
1 bed1 bath877 sq. ft.
View Floor Plan
Contact Us
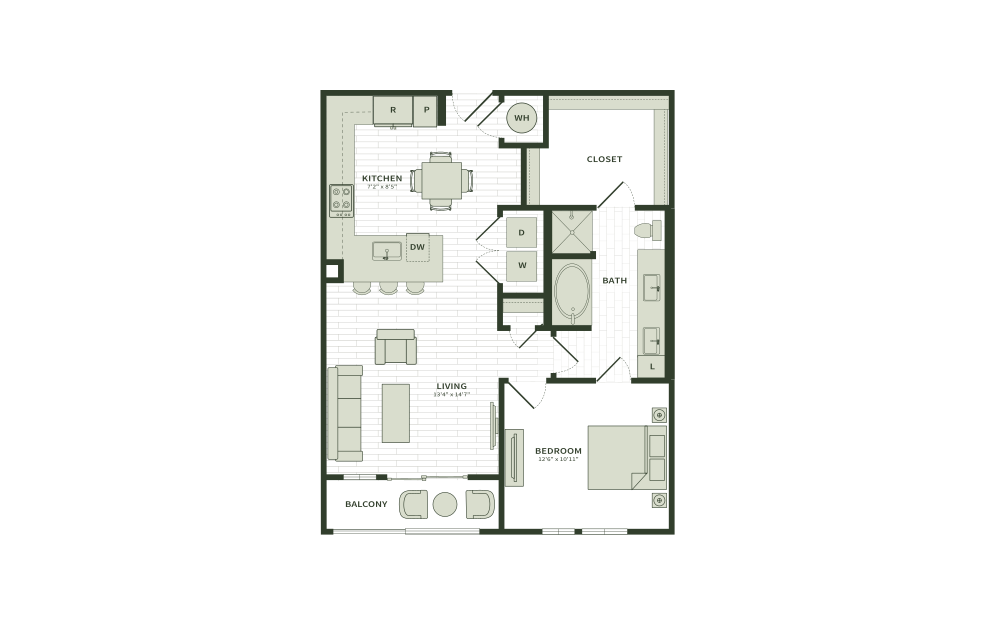
A14a
1 bed1 bath870 sq. ft.
View Floor Plan
Contact Us
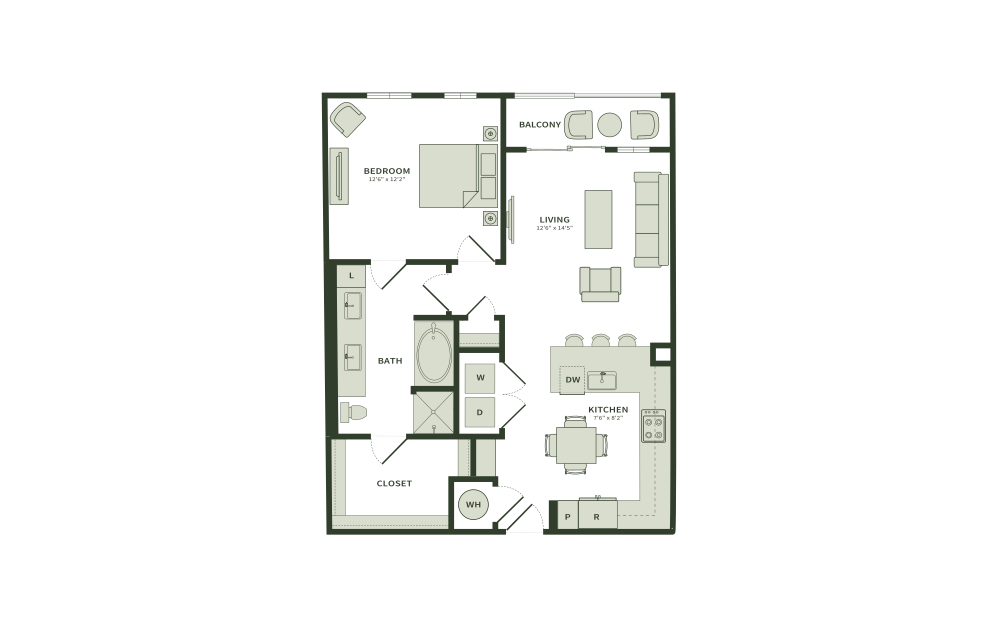
A15
1 bed1 bath886 sq. ft.
View Floor Plan
Contact Us
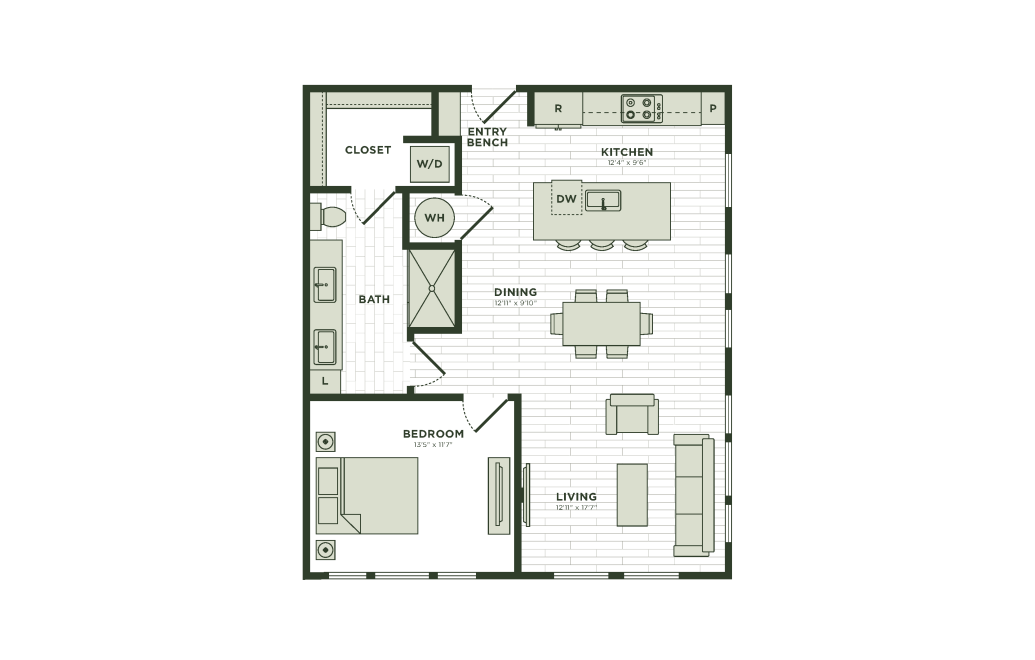
A16
1 bed1 bath884 sq. ft.
View Floor Plan
$3,209 /mo*
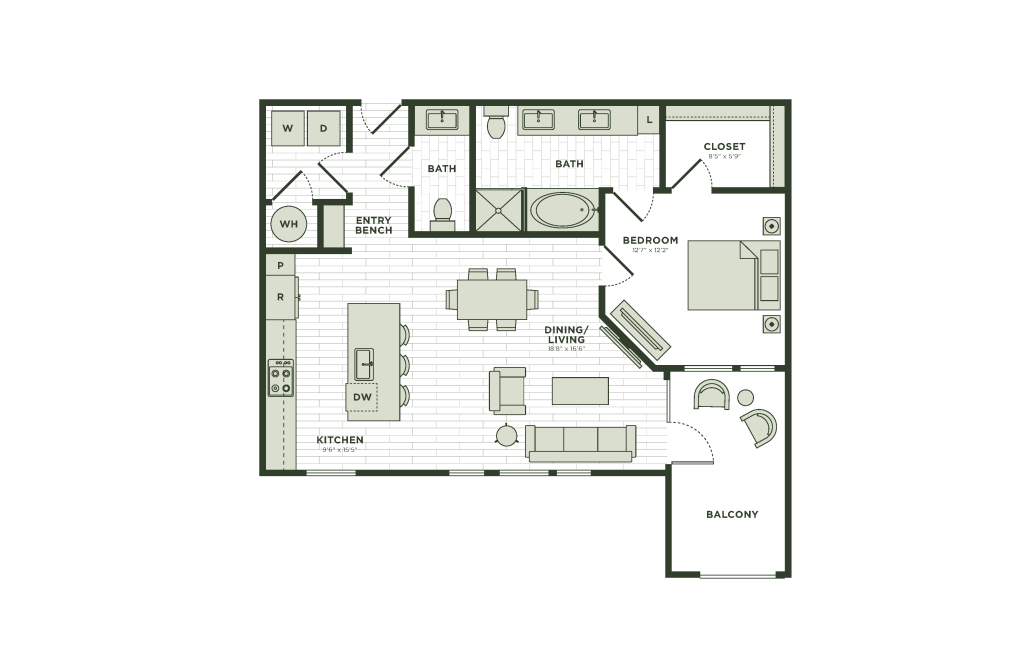
A17
1 bed1.5 bath954 sq. ft.
Only 1 left!
15 months $3,098 Base Rent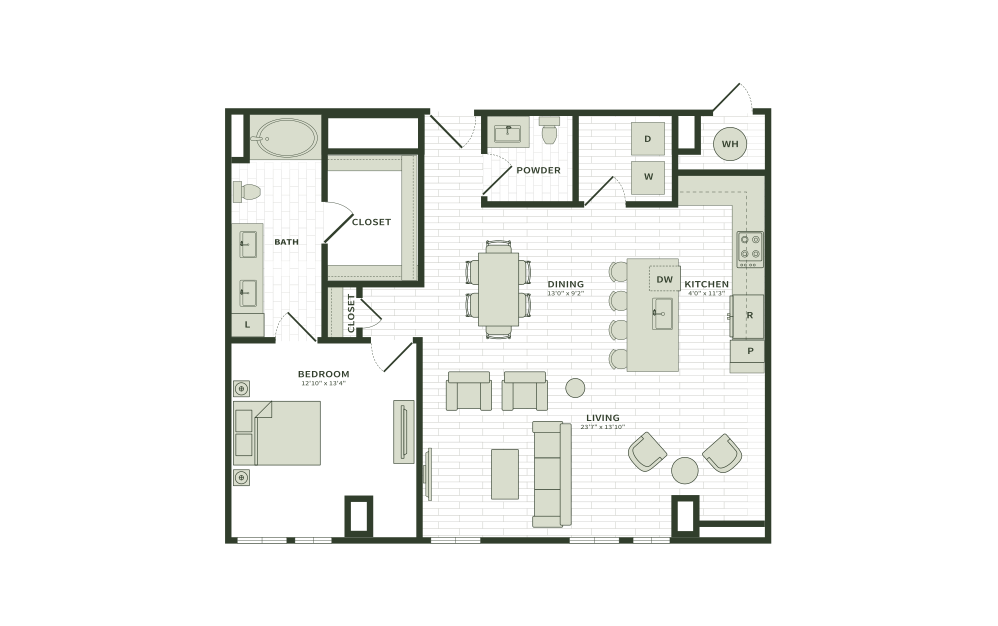
View Floor Plan
Contact Us
A17a
1 bed1.5 bath1044 sq. ft.
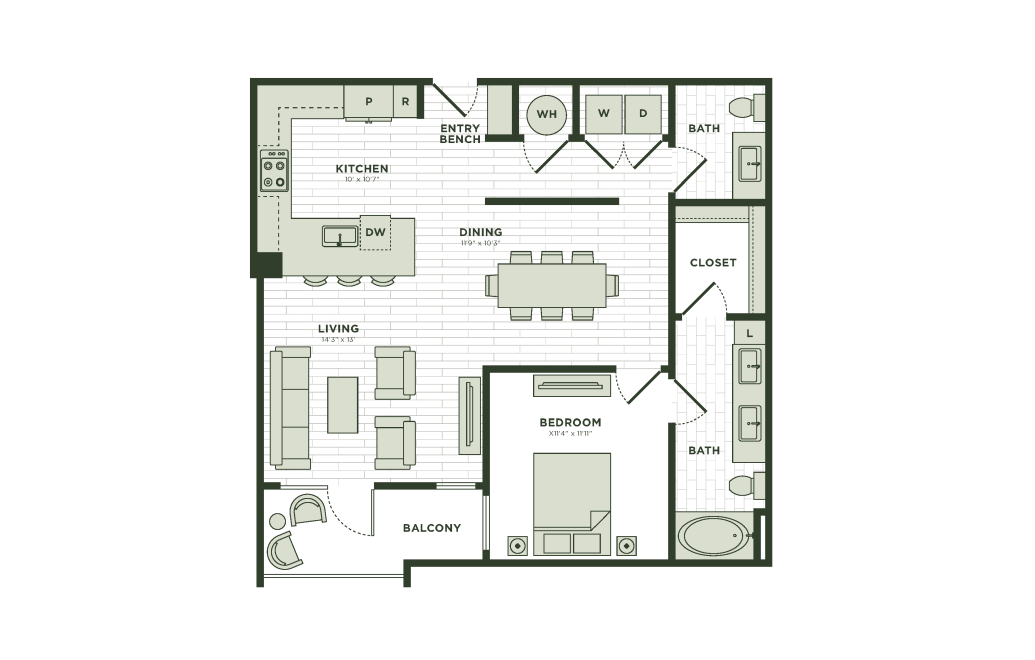
View Floor Plan
Contact Us
A18
1 bed1.5 bath968 sq. ft.
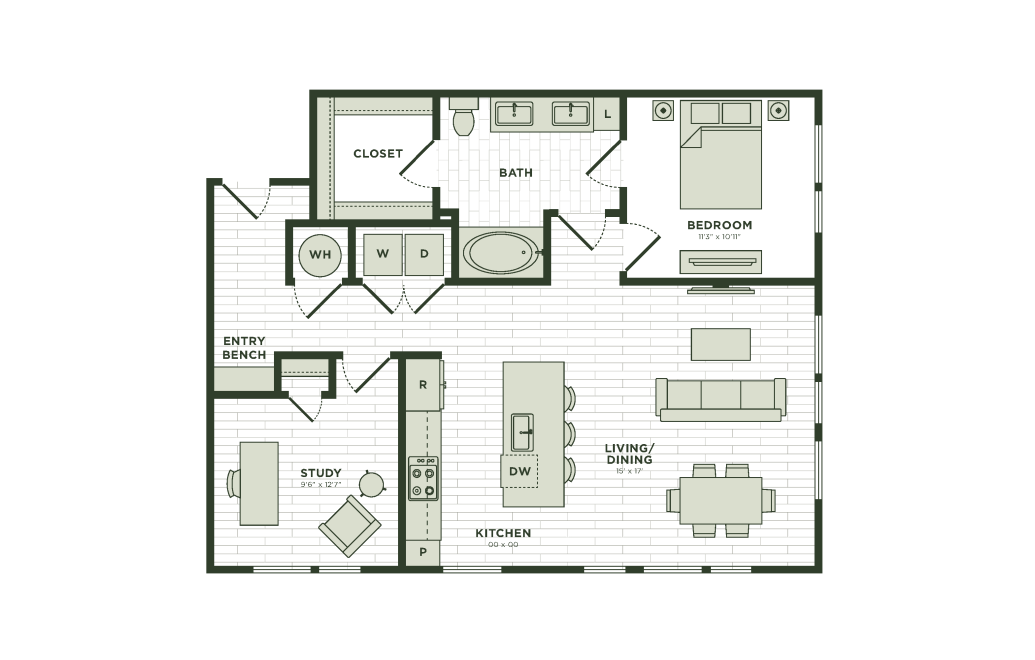
View Floor Plan
Contact Us
A19
1 bed1 bath1043 sq. ft.
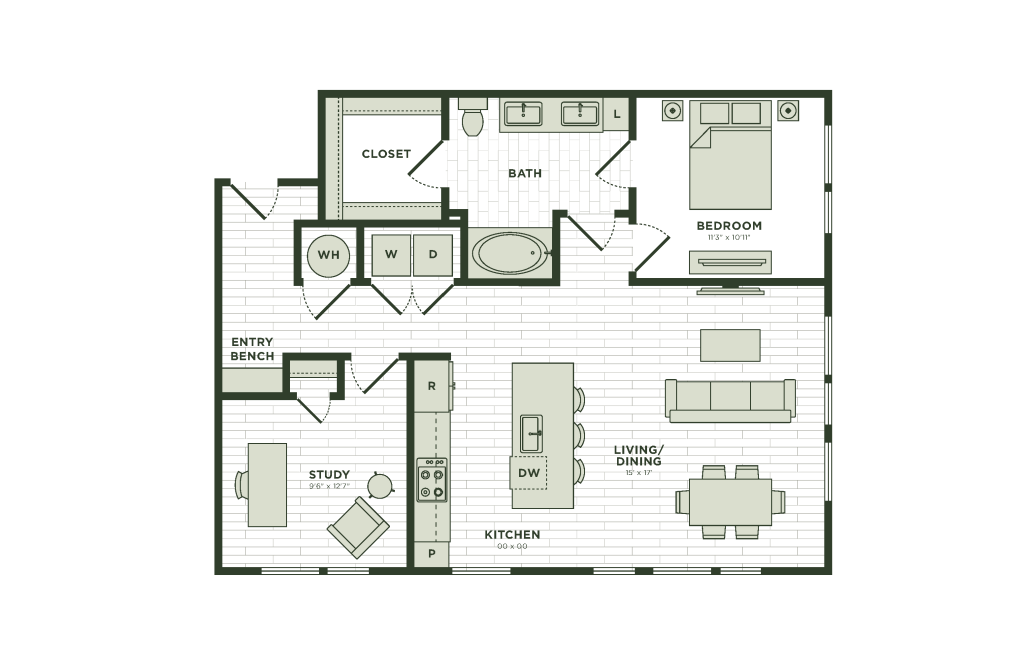
View Floor Plan
Contact Us
A20
1 bed1 bath1057 sq. ft.
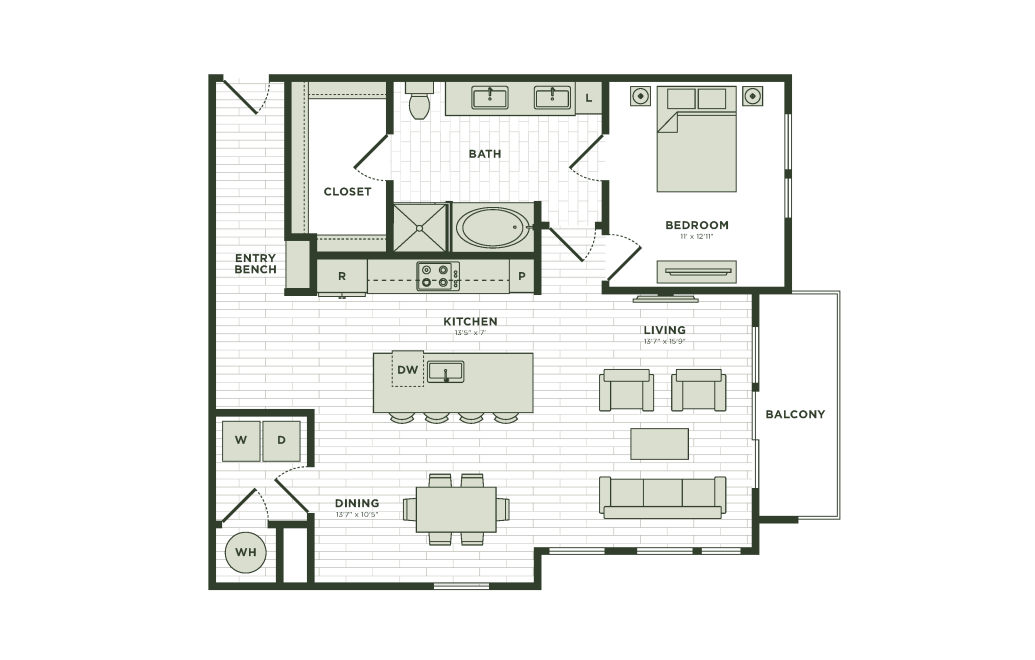
View Floor Plan
Contact Us
A21
1 bed1 bath1098 sq. ft.

View Floor Plan
Contact Us
B1
2 bed2 bath1111 sq. ft.
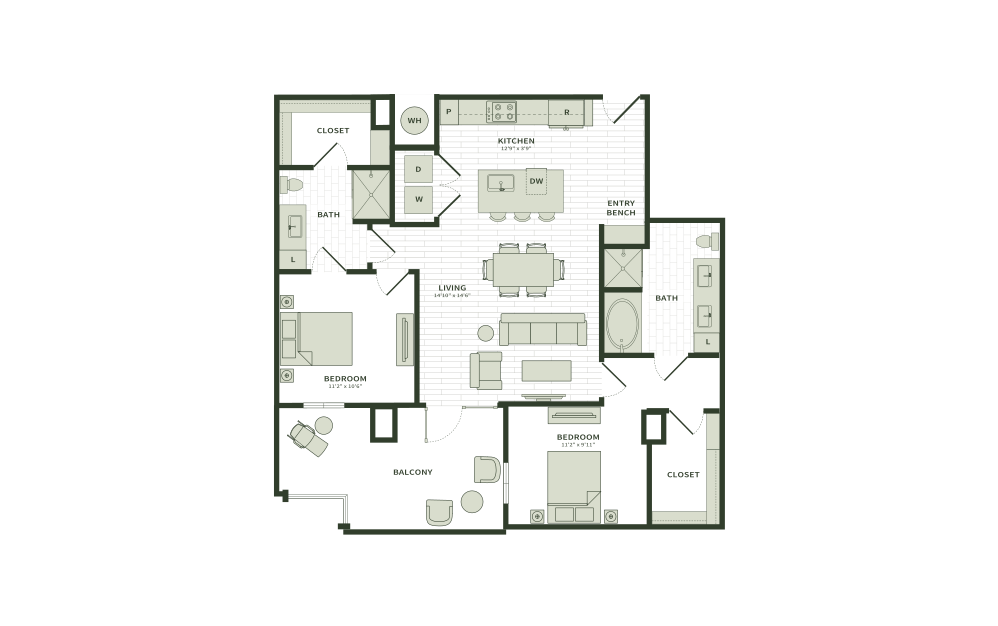
View Floor Plan
$4,008 /mo*
B2
2 bed2 bath1120 sq. ft.
Only 1 left!
14 months $3,897 Base Rent
View Floor Plan
Contact Us
B2aff
2 bed2 bath1120 sq. ft.

View Floor Plan
Contact Us
B2a
2 bed2 bath1120 sq. ft.
View Floor Plan
Contact Us
B2a3aff
2 bed2 bath1120 sq. ft.
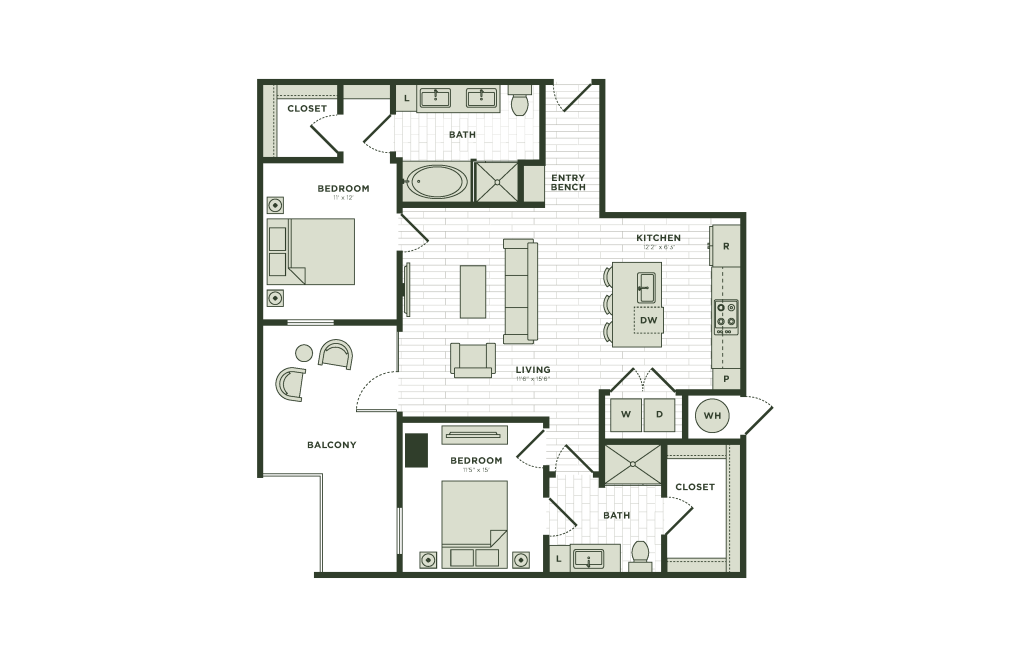
View Floor Plan
$4,025 /mo*
B2a2
2 bed2 bath1078 sq. ft.
Only 1 left!
15 months $3,914 Base Rent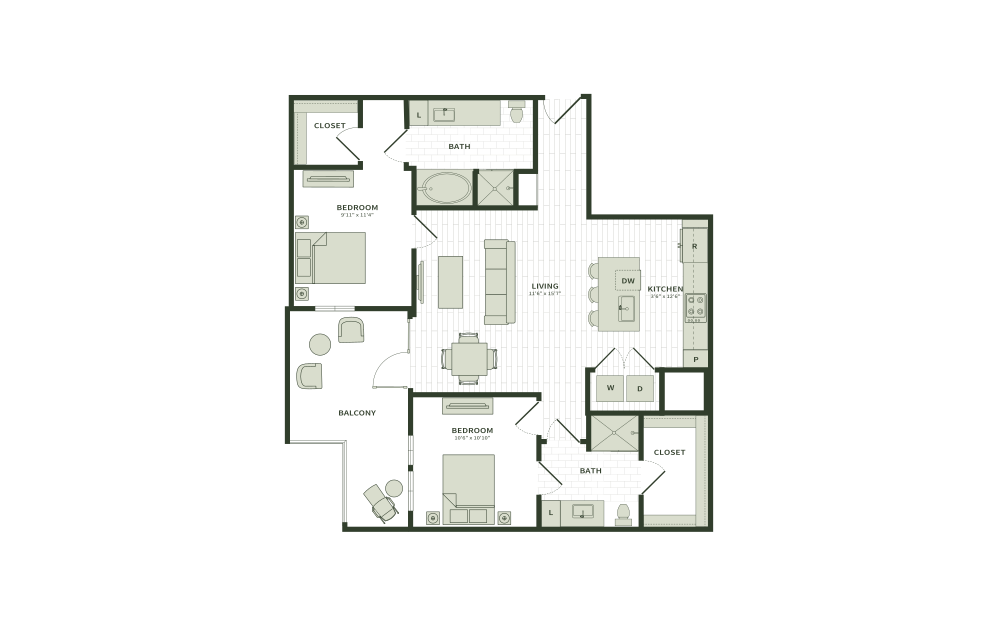
View Floor Plan
$4,028 /mo*
B2a3
2 bed2 bath1075 sq. ft.
Only 1 left!
14 months $3,917 Base Rent
View Floor Plan
Contact Us

B3
2 bed2 bath1219 sq. ft.
View Floor Plan
Contact Us

B4
2 bed2 bath1267 sq. ft.
View Floor Plan
$4,577 /mo*
B5
2 bed2 bath1330 sq. ft.
Only 1 left!
14 months $4,466 Base Rent
View Floor Plan
Contact Us
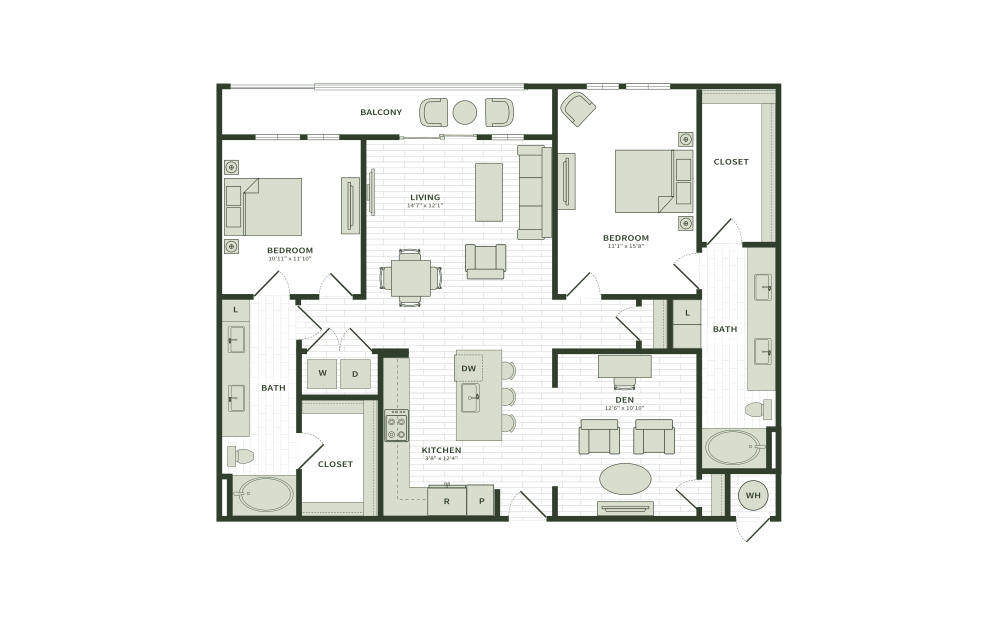
B6
2 bed2 bath1400 sq. ft.
View Floor Plan
Contact Us

B6a
2 bed2 bath1395 sq. ft.
View Floor Plan
Contact Us
B7
2 bed2.5 bath1516 sq. ft.
*Your TOTAL MONTHLY PRICE reflects our commitment to clarity and includes BASE RENT plus all MANDATORY MONTHLY FEES AND CHARGES. It does not include variable or usage-based fees, optional services, situational fees, or charges required at or before move-in or at move-out. These variable fees—such as utilities or third-party services—may change based on provider rates, resident usage, or other external factors. Base rent is informed by the local market. Security deposit amounts (if required) may be adjusted based on screening results. Residents are responsible for damages beyond ordinary wear and tear and may be required to maintain renters insurance or obtain a liability waiver, if offered. As part of our commitment to transparency, all required local tenant-rights disclosures will be provided during the application process. Our team is available to walk you through any details.
Floor plans are artist’s rendering. All dimensions are approximate. Actual product and specifications may vary in dimension or detail. Not all features are available in every home. Prices and availability are updated regularly. Contact a representative for details.
Everything, Clearly Outlined
This guide walks through potential move-in and monthly costs beyond rent, helping you understand the full picture before you move forward.